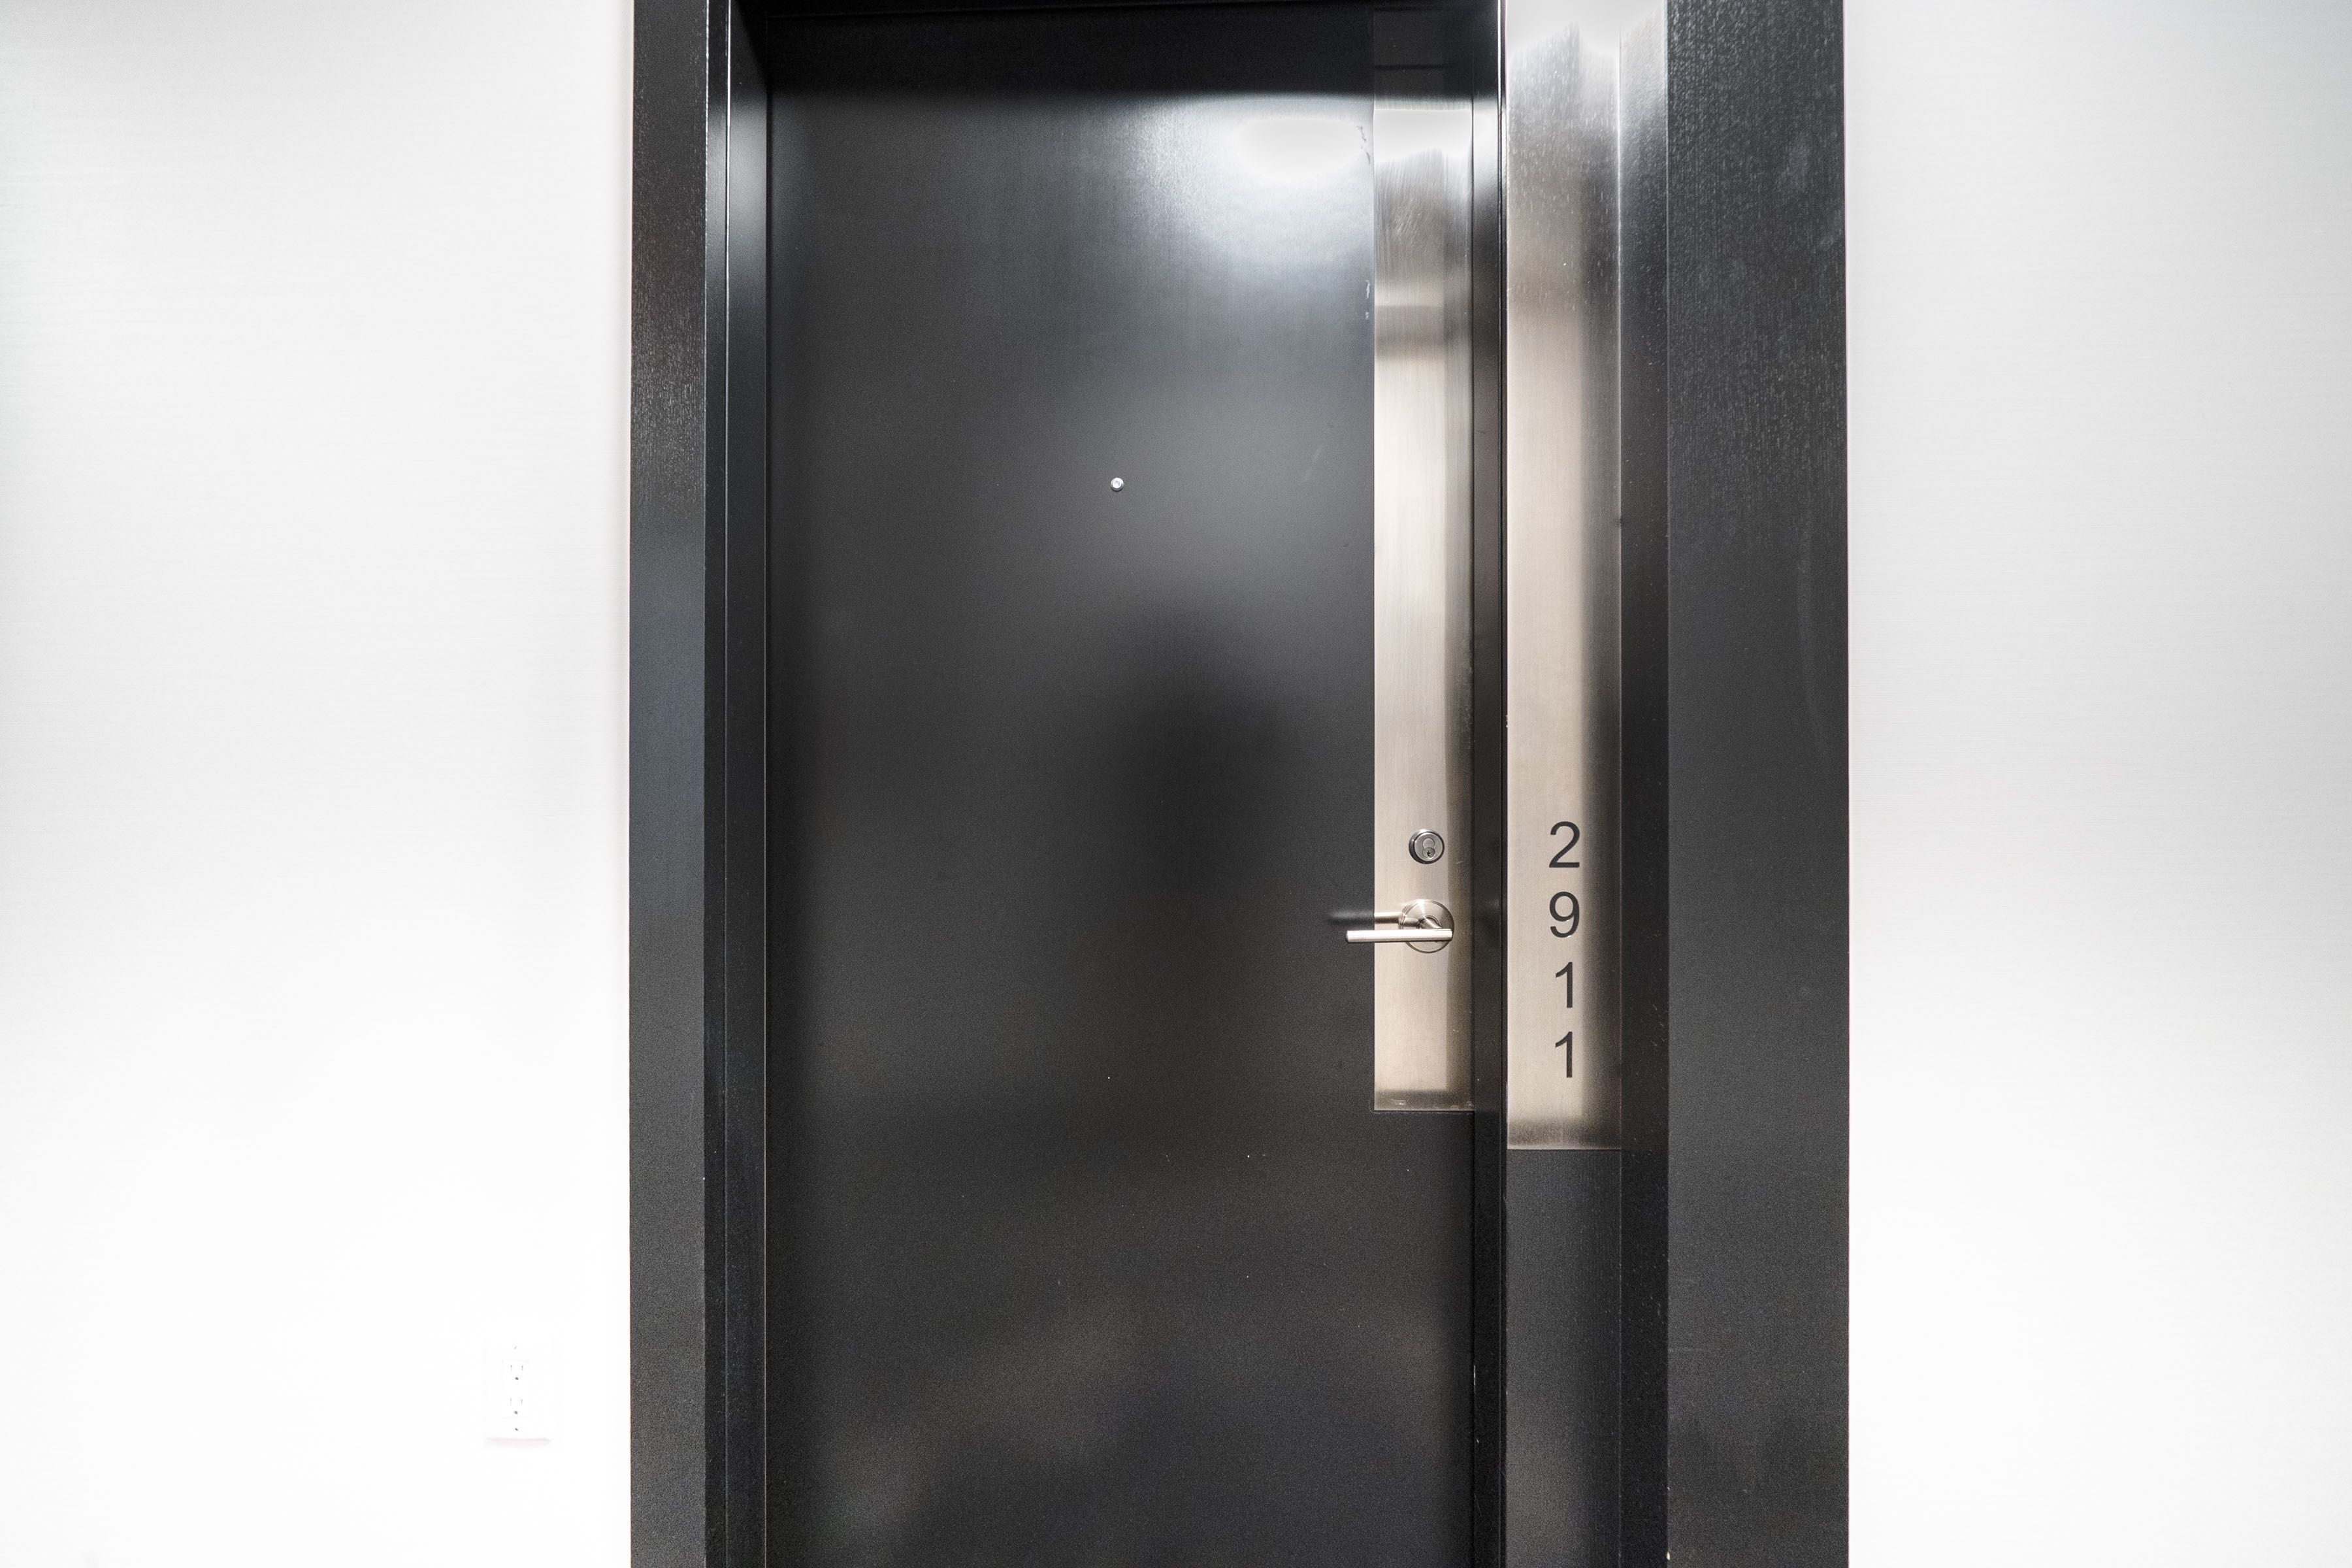
2911-101 Erskine Avenue
$ 386,000
SOLD
Login to see the price
Features
Location
Description
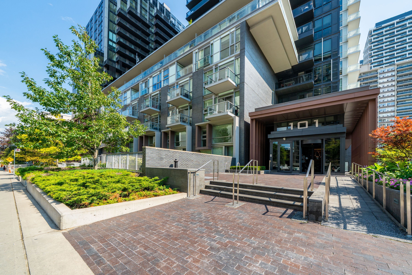
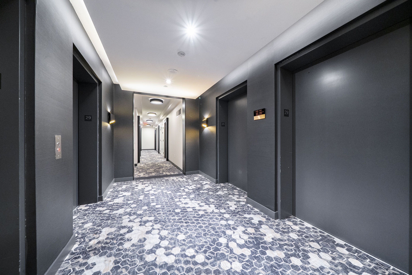
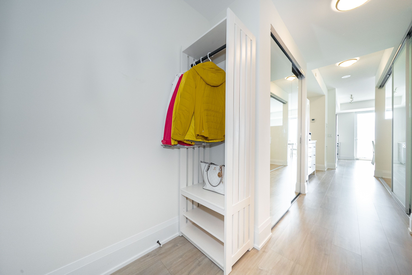
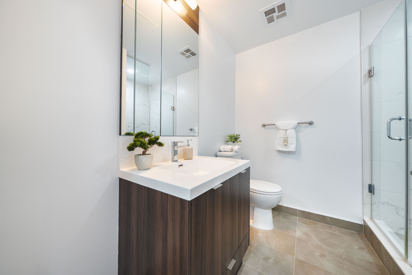
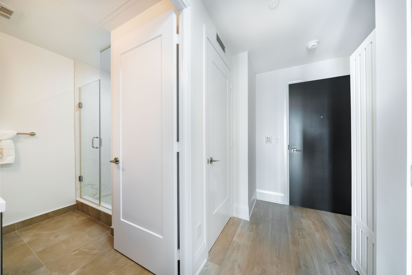
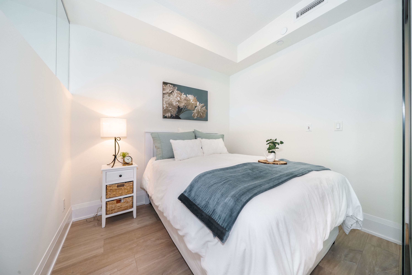
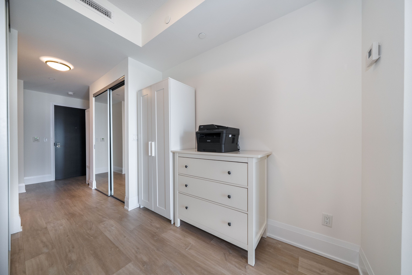
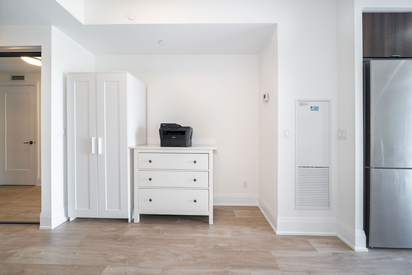
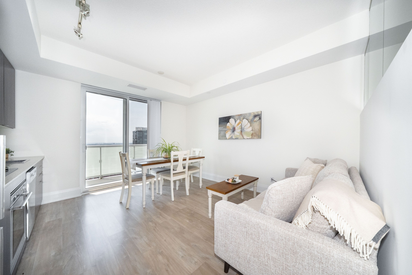
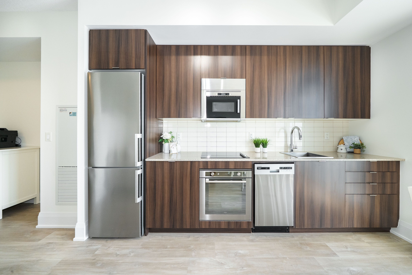
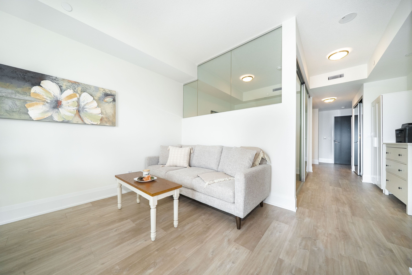
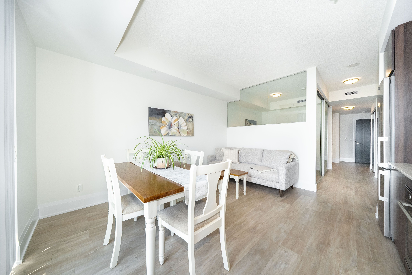
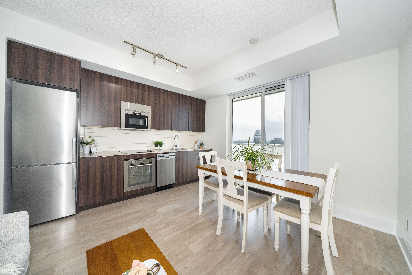
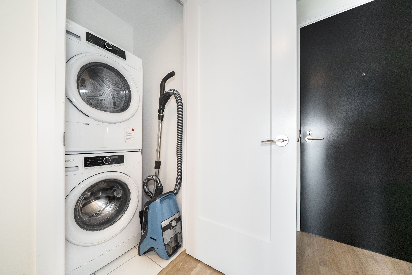
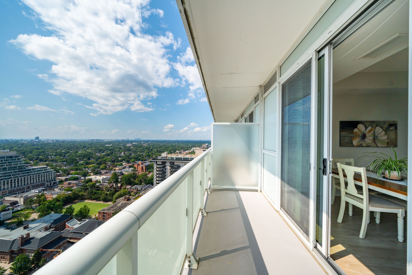
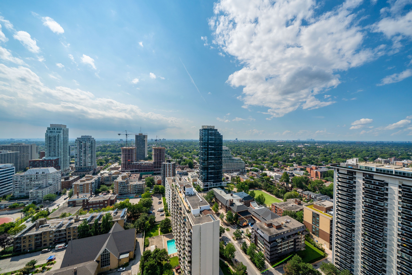
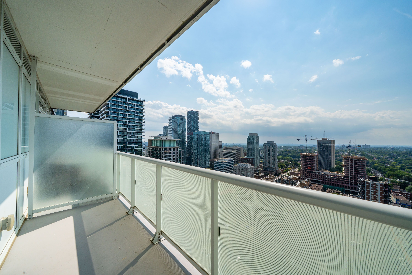
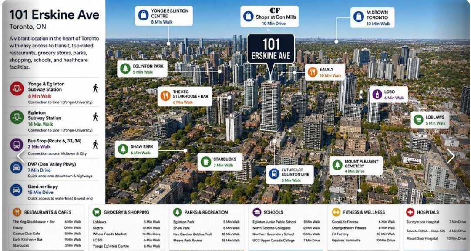
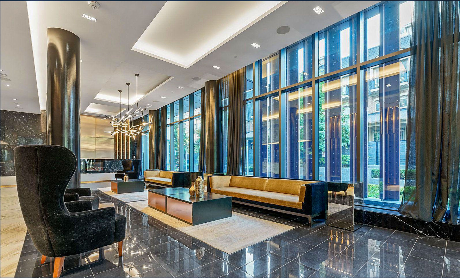
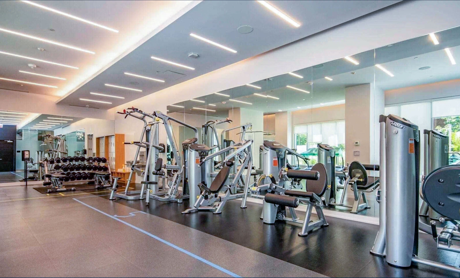
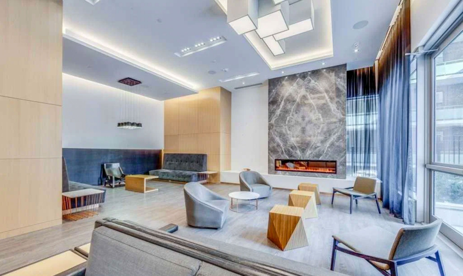
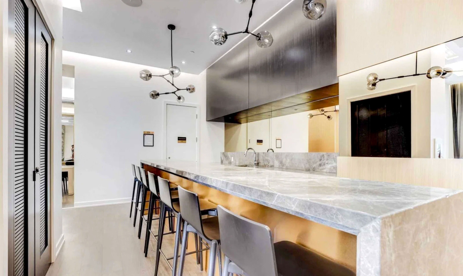
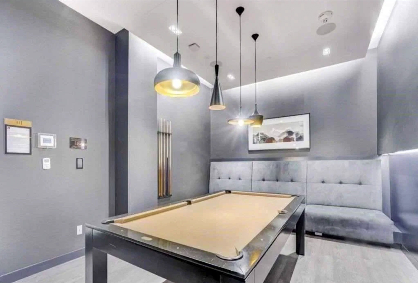
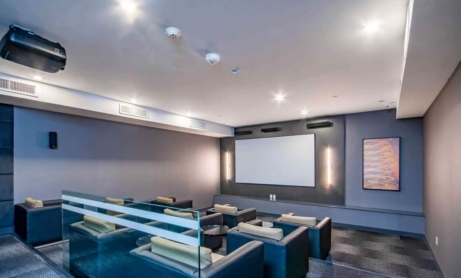
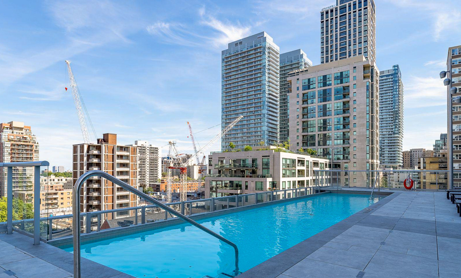
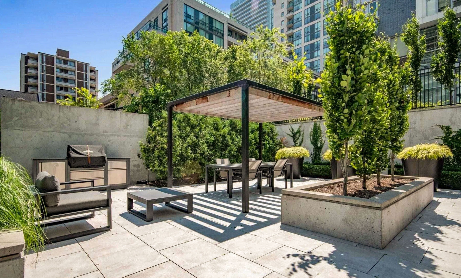
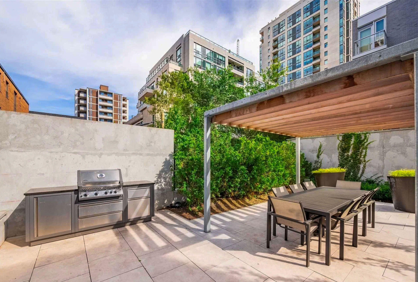
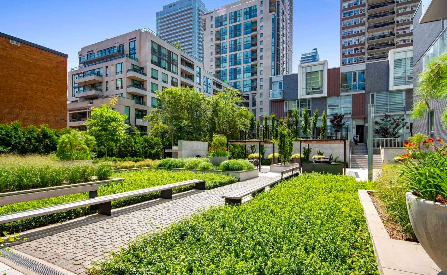
Welcome To Maintenance Free Living At Suite 2911 - 101 Erskine Ave. in Toronto, Built by Tridel! Situated On High Floor, Facing South-West With Lots of Natural Light & Gorgeous City Skyline Views! This Spotless Condo Has A Practical Layout, 1 Bedroom + Study Nook, Features 9' Ceiling, Gleaming Laminate Floors Throughout, Modern Designer Kitchen With Integrated Appliances, Quartz Counters & Backsplash. Open Concept Living/Dining Area With Walk-Out To Spacious Balcony. Well Maintained Amenity Reach Building With Low Maintenance Fees That Include Water, Heat, AC & More! 24 Hr. Concierge/Security, Roof Garden, BBQ & Infinity Pool, Gym, Yoga Studio, Sauna & Steam Room, Billiards, & Party Room, Guest Suites & Visitor Parking TO Enjoy. Fantastic Location In The Heart Of Mid-Town Toronto, On a Quiet Street. Just Off Yonge St. & Eglinton. Walking Distance To All Essential Amenities, Shopping, Restaurants, Parks, Cafes & So Much More. Easy Access To Hwy 401, TTC & Subway, Walking Distance To the future Cross Town LRT.
Overview
Property Details
Occupant Type:
Owner
Property Management:
Del Property Management
Basement:
None
Association Name:
TSCC
Association Fee:
344.29
Association Fee Includes:
Heat Included, Common Elements Included
Property Rooms
| Room Level | Room Type | Room Width | Room Length | Room Area | Room Dimensions | Room Desc |
|---|---|---|---|---|---|---|
| Main | Foyer | 1.68 (Meters) | 6.34 (Meters) | -- | -- | -- |
| Main | Living Room | 4.02 (Meters) | 4.37 (Meters) | -- | -- | -- |
| Main | Dining Room | 4.02 (Meters) | 4.37 (Meters) | -- | -- | -- |
| Main | Kitchen | 4.02 (Meters) | 4.37 (Meters) | -- | -- | -- |
| Main | Bedroom | 2.42 (Meters) | 2.75 (Meters) | -- | -- | -- |
Location
Nearby Schools
Source: Schools information and student demographics
For further information and school ranking visit Fraser Institution and EQAO.
| Green | Yellow | Orange | Red | |
| Average student achievements (out of 100%) | 100-76 | 75-60 | 60-40 | 40-0 |
Transaction History
| List Date | Transaction | List Price | Sold/Leased Price | DOM | Status | Transaction Date |
|---|
All information displayed is believed to be accurate but is not guaranteed and should be independently verified. No warranties or representations are made of any kind.
Data is provided courtesy of PropTx.

Disclaimer: The property is not necessarily in the boundary of the schools shown above. This map indicates the closest primary and secondary schools. This tool is designed to provide the viewer an overview of the ratings of nearby public schools, and does not suggest association to school boundaries. To view all schools and boundaries please visit the respective district school board’s website.
Book a Showing

Gizella Nyulas
REALTOR® |Trusted Advisor | ABR, SRS- (416) 875-8216
- gizella@gizellanyulas.ca