489 Menczel Crescent
$ 1,075,000
SOLD
Login to see the price
Features
Location
Description
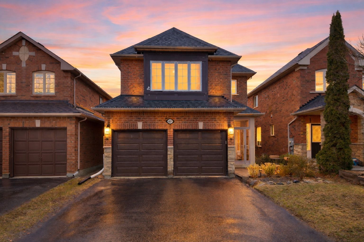
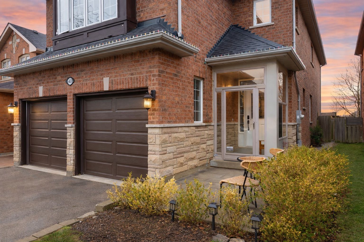
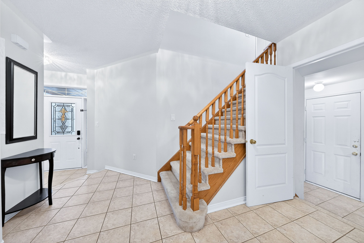
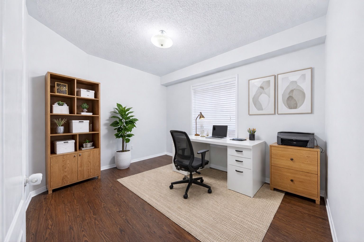
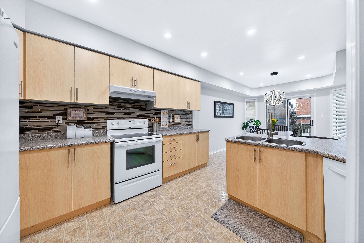
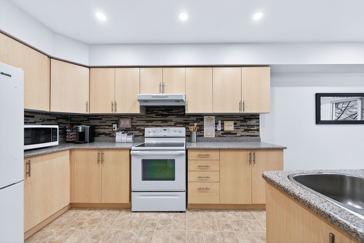
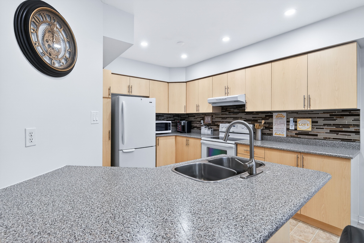
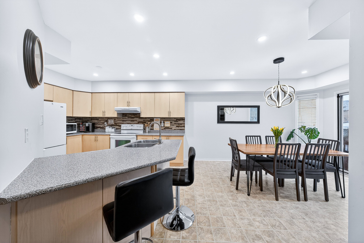
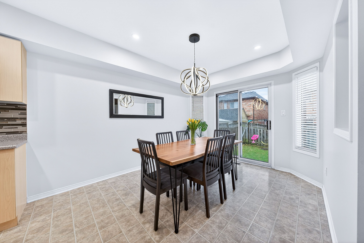
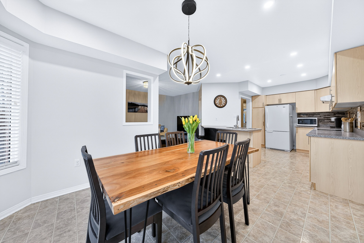
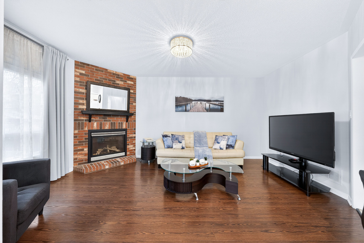
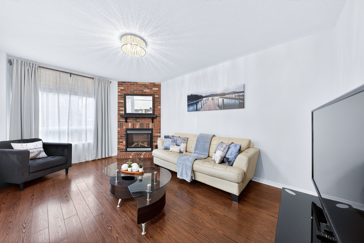
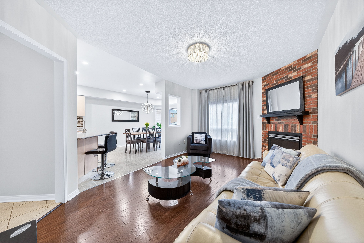
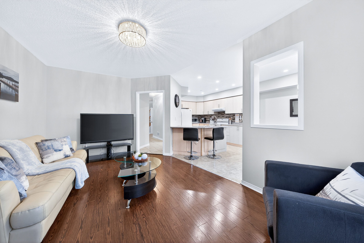
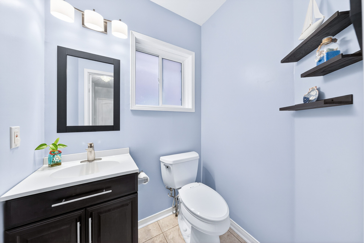
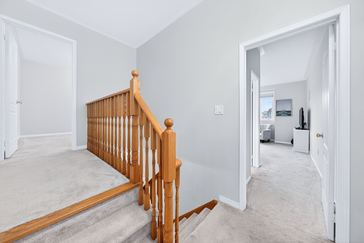
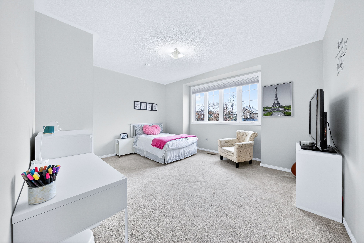
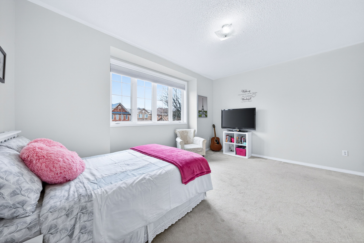
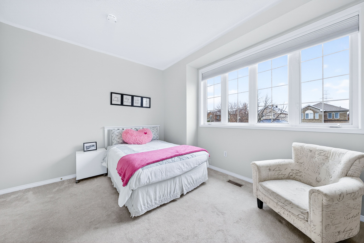
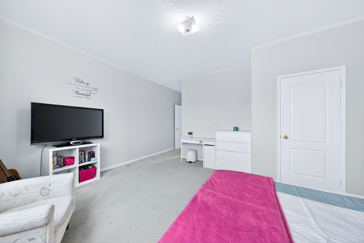
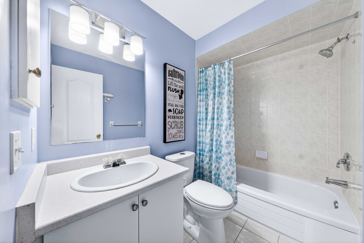
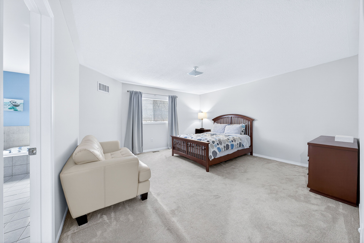
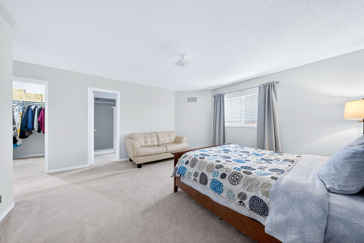
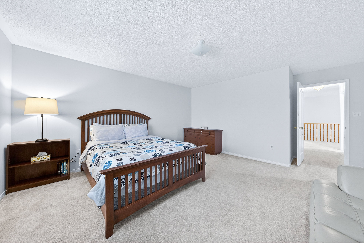
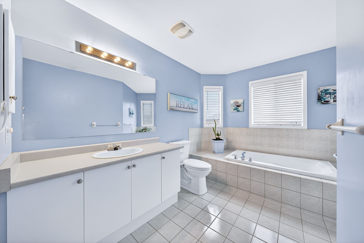
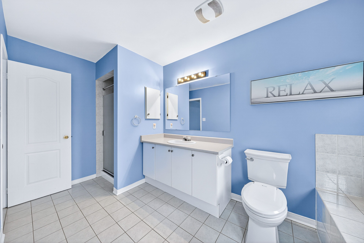
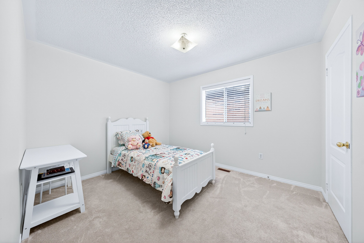
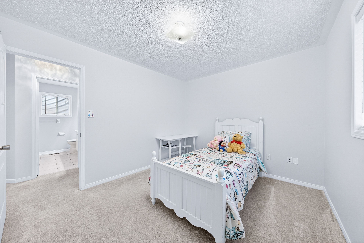
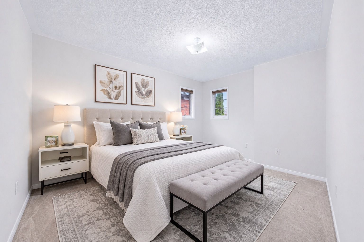
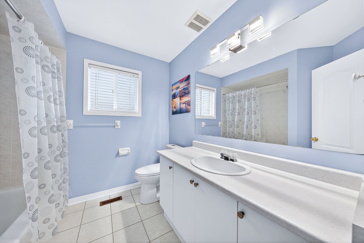
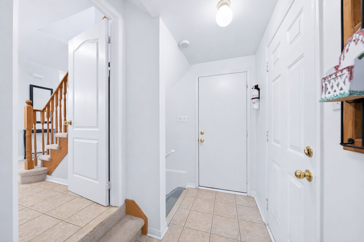
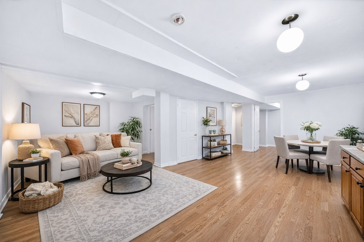
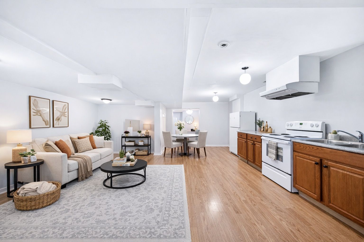
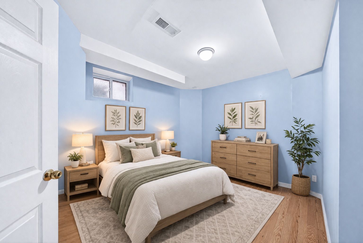
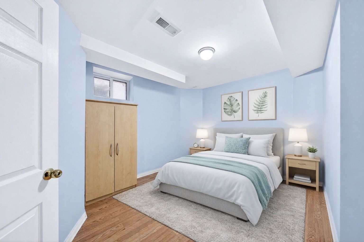
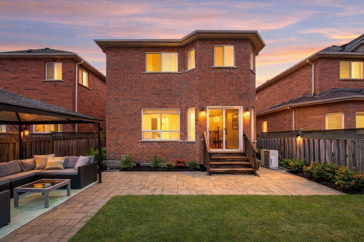
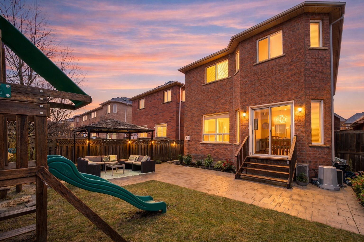
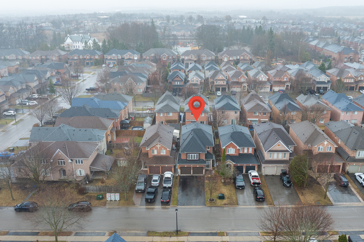
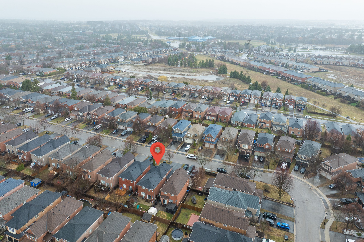
Welcome to this spacious and versatile 4+2 bedroom, 5 bathroom home located in a highly desirable Newmarket neighbourhood * Offering a functional layout with exceptional flexibility, this property is ideal for growing families, multi-generational living or income potential * The main level features a bright and well-designed floor plan with generous principal rooms, perfect for both everyday living and entertaining * A dedicated main floor office provides the ideal space for working from home or can easily serve as a study or additional sitting area * The kitchen offers ample cabinetry and workspace, seamlessly connecting to the dining and living areas for a practical and inviting flow * Upstairs, you will find four generously sized bedrooms including a spacious primary retreat complete with a private ensuite bathroom * The fully finished basement features a separate entrance, cold room, and a well-appointed 2-bedroom in-law suite with its own kitchen, offering excellent potential for extended family or rental income * This home provides the perfect balance of space, functionality and opportunity * Located close to top-rated schools, parks, shopping, transit and all essential amenities * A fantastic opportunity to own a home that offers both comfort and long-term value in one of Newmarket's most sought-after communities! *Some pictures have been virtually enhanced*
Overview
Property Details
Occupant Type:
Owner
Basement:
Finished, Separate Entrance
Lot Size:
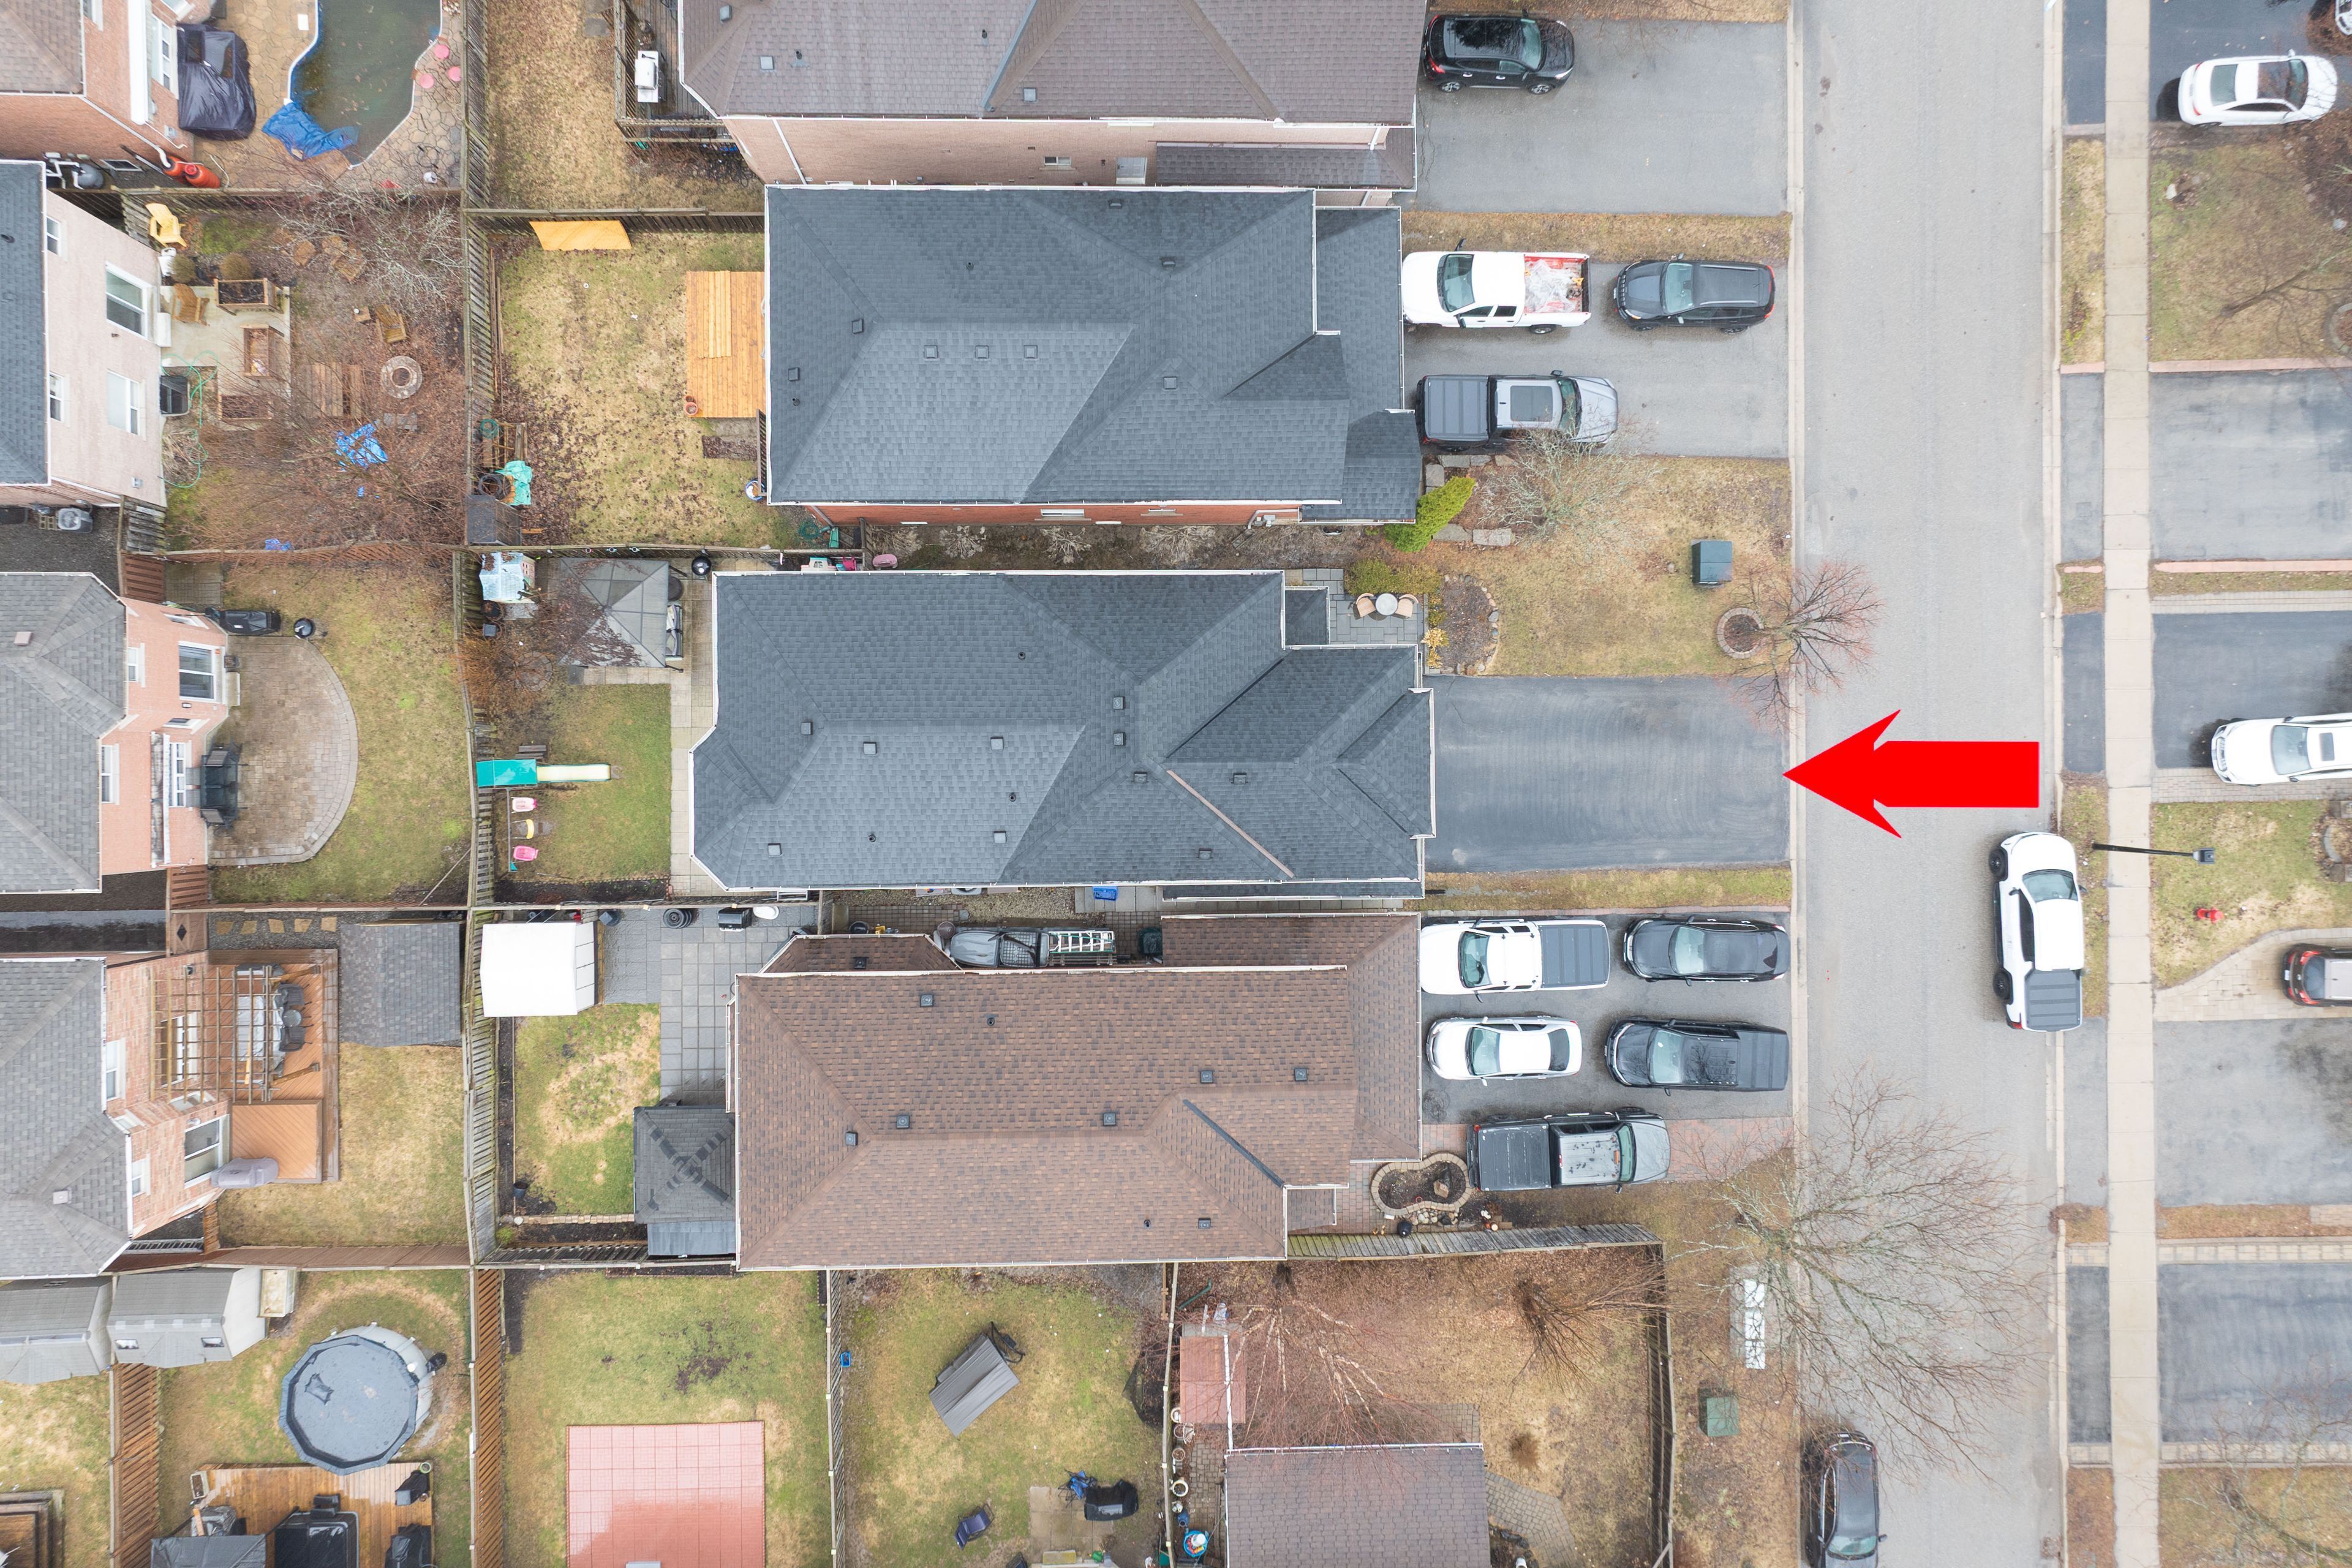
32.01 X 109.98 Feet
Pool Features:
None
Amenities & Features
- Swimming Pool
- Fireplace
Property Rooms
| Room Level | Room Type | Room Width | Room Length | Room Area | Room Dimensions | Room Desc |
|---|---|---|---|---|---|---|
| Main | Kitchen | 3.58 | 3.68 | -- | -- | -- |
| Main | Dining Room | 3.058 | 3.92 | -- | -- | -- |
| Main | Living Room | 3.502 | 5.088 | -- | -- | -- |
| Main | Office | 2.9 | 3.618 | -- | -- | -- |
| Second | Primary Bedroom | 4.53 | 4.557 | -- | -- | -- |
| Second | Bedroom 2 | 4.12 | 4.803 | -- | -- | -- |
| Second | Bedroom 3 | 3.053 | 3.541 | -- | -- | -- |
| Second | Bedroom 4 | 3.1 | 3.6 | -- | -- | -- |
| Basement | Living Room | 2.93 | 3.34 | -- | -- | -- |
| Basement | Kitchen | 3.86 | 4.769 | -- | -- | -- |
| Basement | Dining Room | 2.2 | 2.3 | -- | -- | -- |
| Basement | Bedroom | 3.432 | 3.51 | -- | -- | -- |
| Basement | Bedroom | 2.997 | 3.515 | -- | -- | -- |
Location
Nearby Schools
Source: Schools information and student demographics
For further information and school ranking visit Fraser Institution and EQAO.
| Green | Yellow | Orange | Red | |
| Average student achievements (out of 100%) | 100-76 | 75-60 | 60-40 | 40-0 |
Transaction History
| List Date | Transaction | List Price | Sold/Leased Price | DOM | Status | Transaction Date |
|---|
All information displayed is believed to be accurate but is not guaranteed and should be independently verified. No warranties or representations are made of any kind.
Data is provided courtesy of PropTx.

Disclaimer: The property is not necessarily in the boundary of the schools shown above. This map indicates the closest primary and secondary schools. This tool is designed to provide the viewer an overview of the ratings of nearby public schools, and does not suggest association to school boundaries. To view all schools and boundaries please visit the respective district school board’s website.
Book a Showing

Gizella Nyulas
REALTOR® |Trusted Advisor | ABR, SRS- (416) 875-8216
- gizella@gizellanyulas.ca