46 Goddard Crescent
$1,195,000
Features
Location
Description
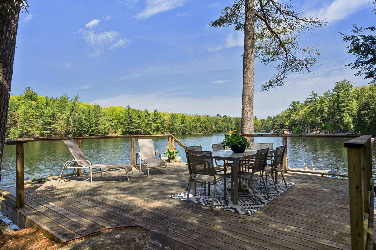
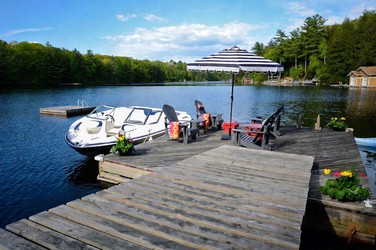
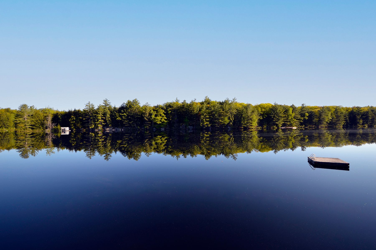
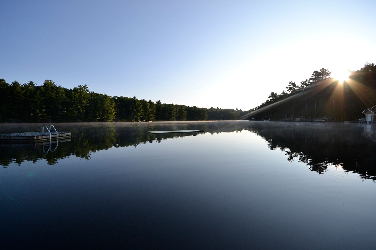
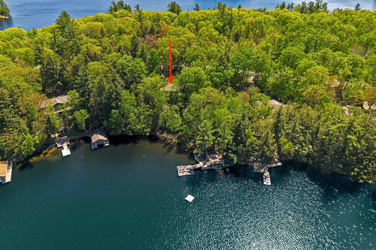
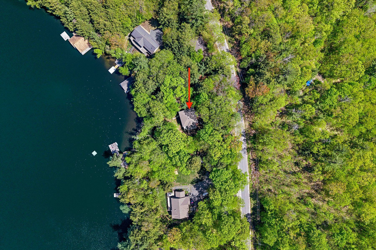
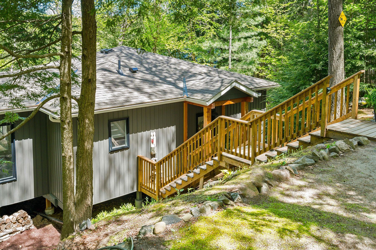
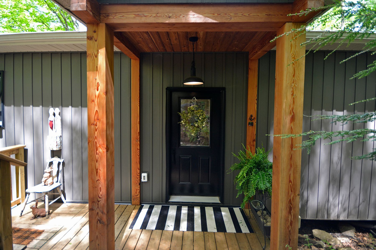
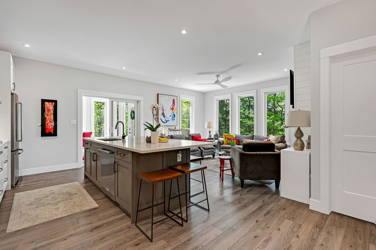
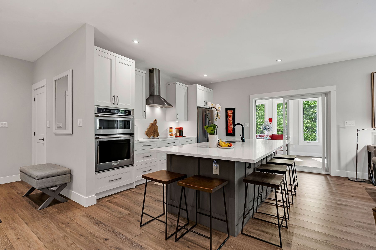
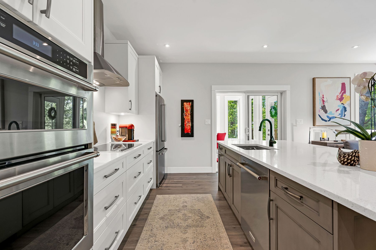
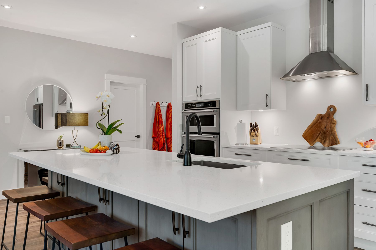
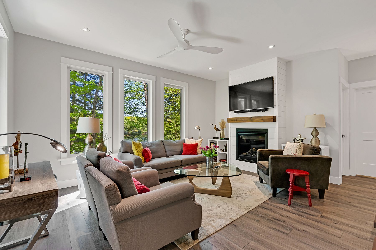
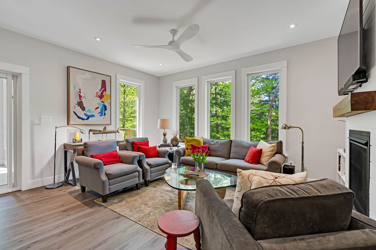
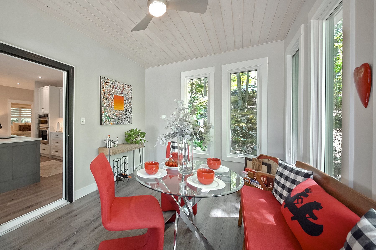
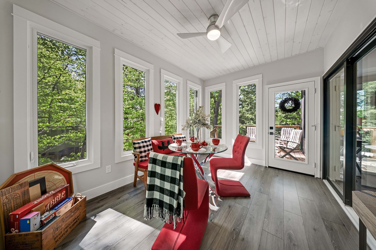
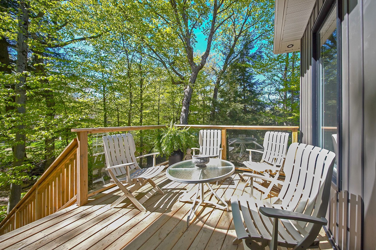
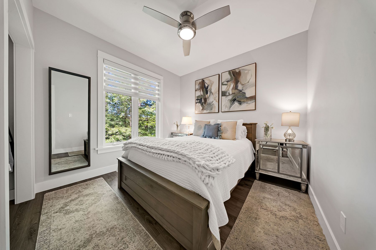
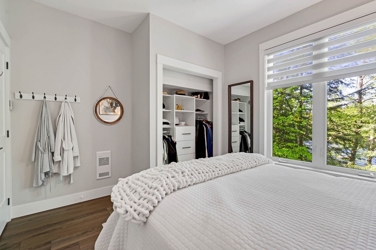
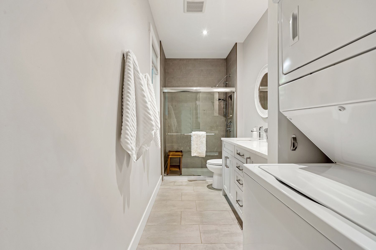
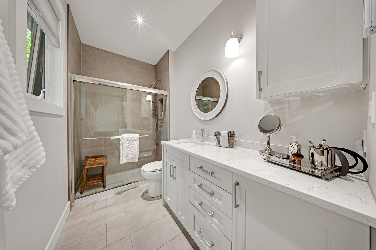
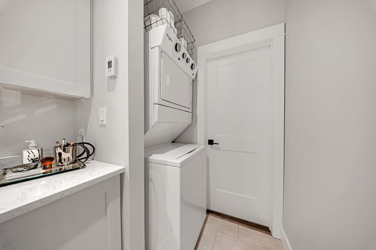
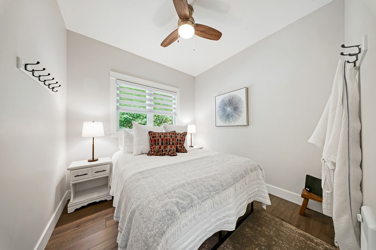
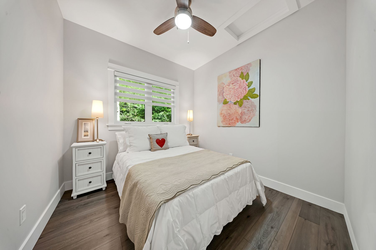
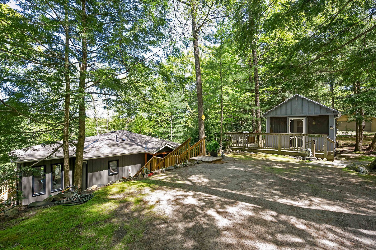
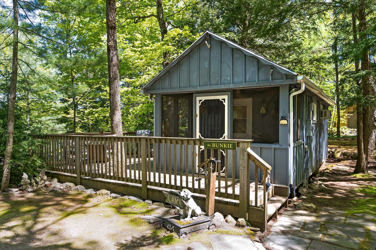
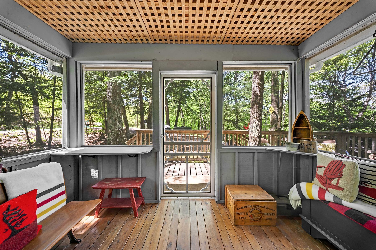
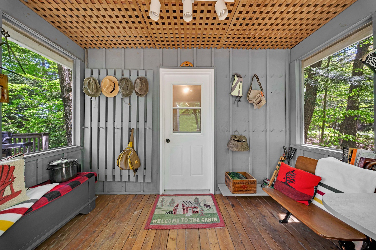
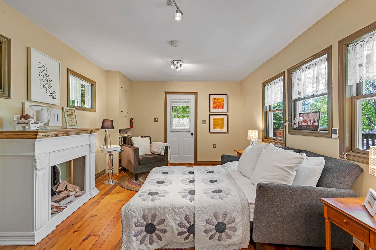
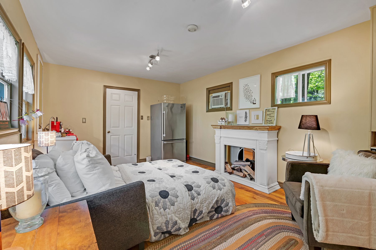
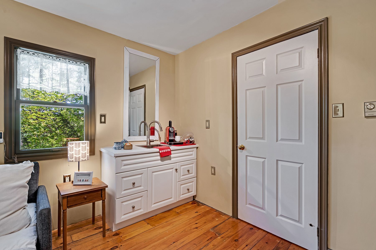
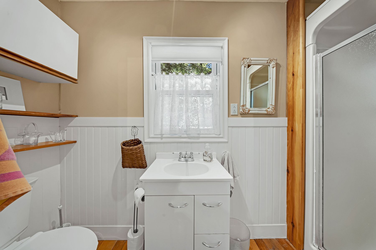
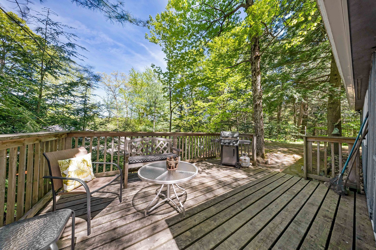
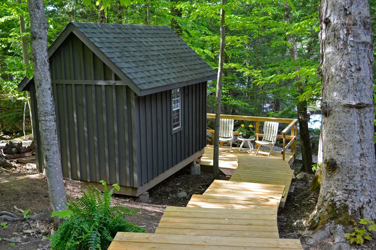
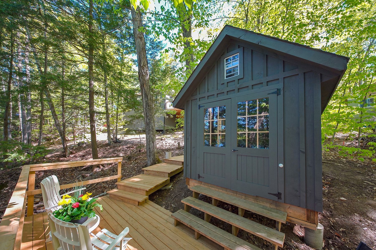
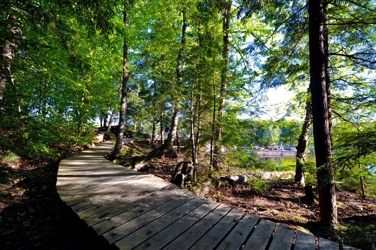
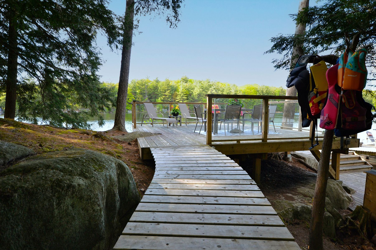
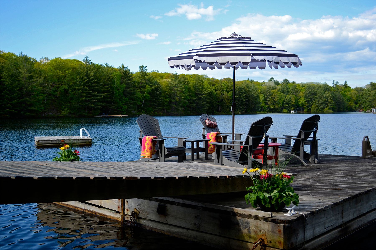
Location, Location, Location! Only 2.5 hrs north of Toronto & welcome to paradise! 4 SEASON, TURN-KEY FAMILY COTTAGE ON SPRING-FED OTTER LAKE! Main residence built in 2022 w/ 3 bed, 1 bath, 9' ceilings & pot-lights throughout. Open concept designer kitchen equipped w/ top-of-the-line appliances & massive quartz counter island perfect for entertaining. The dining room/Muskoka room is flooded w/ natural light & walk-out to back deck leading you to the lake. The living room includes extra large windows w/ lake views, including Napoleon propane fireplace that heats the entire cottage. Functional & spacious 4-piece bathroom w/ heated floors, stacked laundry & ample storage. Additionally, a self-contained, fully winterized 2nd dwelling, The Bunkie, is perfect for your guests or children, providing 340 sqft of private living space w/ 1 bed, 1 bath, a kitchenette w/ wet bar, and a screened-in porch. Ready to hit the lake? Enjoy over 1,000 sqft of deck & dock space or swim out to the raft & relax! Nestled in a very private bay of Big Otter with sunshine all day long, surrounded by mature trees and the tranquil waters of Otter Lake, this family cottage has all the modern conveniences of life, or simply disconnect and rejuvenate!
Overview
Property Details
Occupant Type:
Vacant
Basement:
None
Lot Size:
125.48 X 146 Feet
Lot Irregularities:
155' waterfront, 90'/east, 146'/west
Pool Features:
None
Property Features:
Clear View, Golf, Hospital, Lake Access, Marina, Waterfront
Amenities & Features
- Waterfront
- Swimming Pool
- Fireplace
Property Rooms
| Room Level | Room Type | Room Width | Room Length | Room Area | Room Dimensions | Room Desc |
|---|---|---|---|---|---|---|
| Main | Living Room | 4.91 | 7.07 | -- | -- | -- |
| Main | Dining Room | 2.93 | 4.08 | -- | -- | -- |
| Main | Kitchen | 4.91 | 7.07 | -- | -- | -- |
| Main | Primary Bedroom | 3.14 | 3.84 | -- | -- | -- |
| Main | Bedroom 2 | 2.74 | 2.7 | -- | -- | -- |
| Main | Bedroom 3 | 2.74 | 2.7 | -- | -- | -- |
| Main | Bathroom | 1.65 | 4.02 | -- | -- | -- |
| Upper | Bedroom | 3.54 | 5.44 | -- | -- | -- |
| Upper | Bathroom | 1.07 | 3.14 | -- | -- | -- |
| Upper | Sunroom | 3.54 | 1.8 | -- | -- | -- |
Location
Nearby Schools
Source: Schools information and student demographics
For further information and school ranking visit Fraser Institution and EQAO.
| Green | Yellow | Orange | Red | |
| Average student achievements (out of 100%) | 100-76 | 75-60 | 60-40 | 40-0 |
Transaction History
| List Date | Transaction | List Price | Sold/Leased Price | DOM | Status | Transaction Date |
|---|
All information displayed is believed to be accurate but is not guaranteed and should be independently verified. No warranties or representations are made of any kind.
Data is provided courtesy of PropTx.

Disclaimer: The property is not necessarily in the boundary of the schools shown above. This map indicates the closest primary and secondary schools. This tool is designed to provide the viewer an overview of the ratings of nearby public schools, and does not suggest association to school boundaries. To view all schools and boundaries please visit the respective district school board’s website.
Book a Showing

Gizella Nyulas
REALTOR® |Trusted Advisor | ABR, SRS- (416) 875-8216
- gizella@gizellanyulas.ca